Published By: Velora Nests Editorial Team | Last Updated: June 14, 2026
There is a version of the home office that most professionals end up with, and a premium version that they actually want. The gap between them is bigger than it should be, and it is rarely just a question of budget.
The space people settle for is purely functional—a standard desk, an ergonomic chair, adequate task lighting, and perhaps a basic bookshelf. It works, but it fails to inspire. Walking into it does not shift your psychological mindset or elevate your professional focus. It is simply a spare room with a computer in it.
Conversely, the high-end executive office is an intentional space where the architecture and interior design communicate exactly how seriously you take your work. It balances elite texture with deep functionality. This guide breaks down exactly how to close that gap and build an office layout that leaves a lasting premium impression.
1. The Architectural Travertine Feature Wall
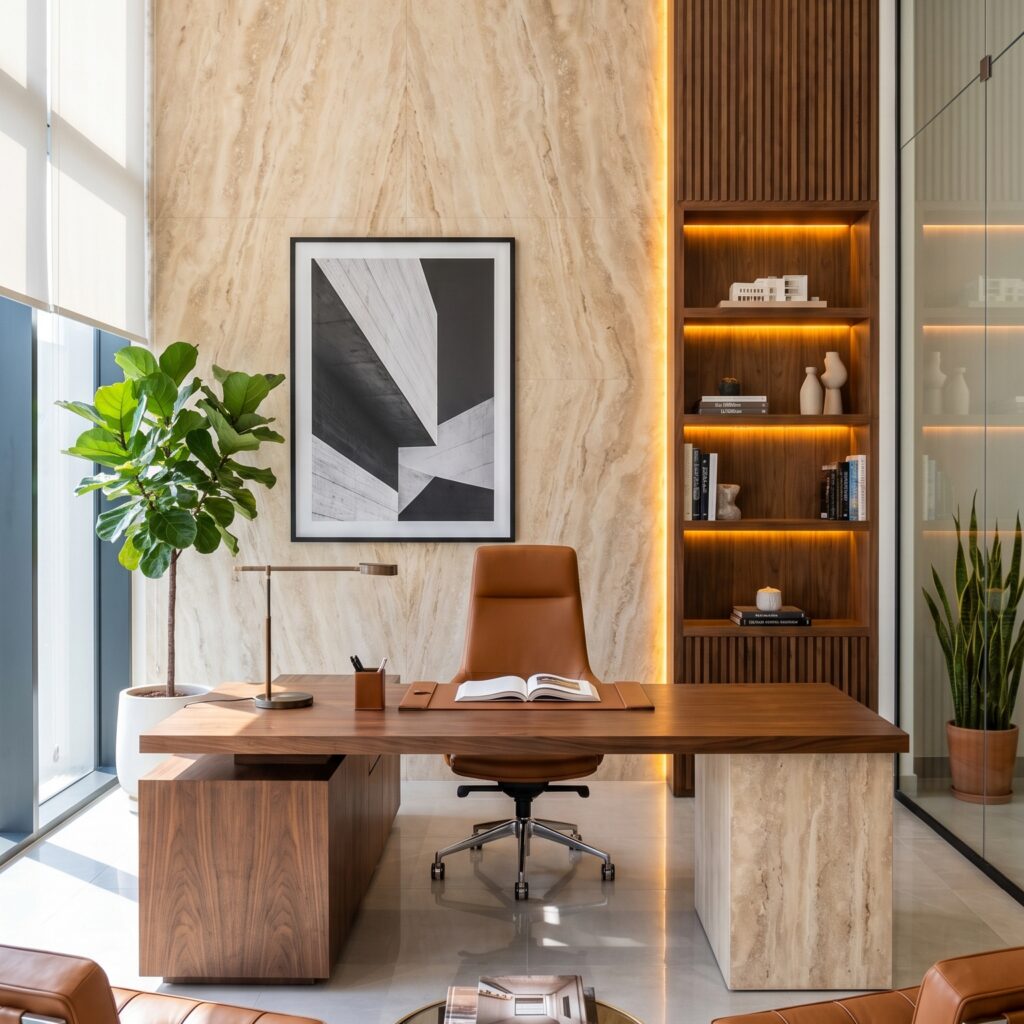
The single design decision that separates an elite executive home office from a basic study space is the feature wall. To anchor a room with quiet luxury, utilize floor-to-ceiling travertine marble cladding. Opting for large-format masonry panels in warm beige and cream tones creates an unbroken, clean structural canvas.
- Why Travertine Wins over Marble: Standard white or grey marbles (like Carrara) can easily introduce a cold, clinical hospital-like energy to a small room. Travertine reads as warm, organic, and earthy while remaining undeniably premium. It strikes the perfect balance between raw natural stone and elite tailored design.
- The Critical Edge Lighting Rule: Natural stone cladding without dedicated lighting completely loses its deep three-dimensional texture and veining under basic ceiling bulbs. Run an integrated, concealed amber LED light strip along the top and right boundaries of the cladding. This ambient glow catches every natural crevice, transforming a flat wall into a living work of art.
2. Specifying the Executive Desk Proportions
Your desk is the absolute command center of the entire room layout, meaning its scale and materiality must be uncompromisingly robust. An excellent high-contrast strategy is pairing a deep, rich dark walnut desktop with a solid travertine marble slab base on one side.
Using the exact same stone material for both the accent wall and the desk structure creates a subtle, subconscious visual link. Your brain registers the cohesive repetition instantly, making the entire office configuration feel custom-tailored rather than randomly assembled.
- Scale Over Openness: A standard retail office desk spans roughly 60 inches wide. For a true executive layout holding an ultrawide monitor, device docs, and project folders, upgrade to a **72-inch wide desk**. Do not undersize your workspace out of fear of crowding—a massive desk looks completely deliberate and commanding in a well-proportioned room.
- The Practicality of Walnut Wood: Dark walnut with visible natural grain is exceptionally forgiving for daily operations. It naturally masks light micro-scratches, ink marks, and the gradual palm friction wear that comes from years of intensive desk use. Lighter woods like ash or white oak are beautiful but completely unforgiving over time.
3. Curating High-End Seating Cohesion
A premium office layout demands two separate seating strategies: the high-performance chair behind the desk, and the welcoming visitor lounge setup directly across from it.
- The Working Chair: If you spend more than four consecutive hours a day at your computer, specify a high-back leather executive chair. The comprehensive lumbar and shoulder blade alignment reduces physical fatigue significantly. Opting for a rich cognac brown leather paired with a polished chrome wheel base ensures the setup looks crisp and modern rather than dated.
- The Visitor Seating: Frame the guest side of the desk with a pair of matching cognac leather Barcelona chairs. Originally designed by Mies van der Rohe in 1929, these iconic mid-century modern pieces offer flawless geometric proportions. They provide deep, sophisticated comfort for the duration of an executive presentation without inviting guests to linger indefinitely.
4. Fluted Walnut Shelving and Lighting Layers
Custom built-in shelving must serve a dual purpose: practical acoustic buffering and artistic visual curation. Incorporating fluted walnut vertical wall panels behind your shelving units adds incredible texture without clashing against your stone feature wall.
To prevent your book collections and custom models from dissolving into dark, flat shadows, integrate warm LED strip lights under every single shelf platform. This accent light draws the eye cleanly across the layout, perfectly counter-balancing the heavy visual weight of the marble stone on the opposite side of the room.
The 60% Styling Golden Rule: A shelf overflowing with clutter instantly ruins a luxury aesthetic, no matter how expensive your ornaments are. Keep your styling highly restrained. Fill only 60% to 70% of each shelf area with objects, leaving the remaining space completely empty. This intentional negative space allows your curated items to breathe.
5. Mastering the Three-Source Lighting Hierarchy
Never subject your workspace to a single, stark overhead commercial ceiling fixture. Working under unlayered fluorescent glare induces rapid eye strain and psychological exhaustion. Instead, always lock in a minimum of three distinct internal light sources:
- General Ambient Light: Recessed ceiling architectural spotlights or dimmable flush-mount downlights for balanced base illumination.
- Accent Light Paths: The stone feature wall LED strip and the hidden custom display shelf lighting layers to build warmth and atmospheric mood.
- Natural Hand-Shadow Optimization: Position your main floor-to-ceiling windows to the left side of your executive seating zone. Left-side natural daylight lighting is the gold standard for right-handed professionals because it perfectly illuminates documents without the shadow of your writing arm sweeping across your work desk.
6. Softening the Layout with Plants and Glass
Because stone cladding and solid walnut furniture carry an immense structural presence, you must introduce organic elements to soften the room’s atmosphere. Place a tall, dramatic Fiddle Leaf Fig plant near the window corner for a bold botanical statement, and balance a highly resilient, air-purifying Snake Plant in the low-light background alcoves.
If your home office is being partitioned out of a larger architectural room layout, utilize a floor-to-ceiling matte black metal frame **glass partition wall** instead of a heavy sheetrock drywall. A glass grid keeps daylight flowing through your home layout completely unrestricted while providing flawless acoustic isolation for private client video calls.
Executive Office Design & Budget Reference Guide
Before sourcing masonry materials or hiring custom carpenters, review these target layout dimensions and investment guidelines:
| Design Element Specifications | Standard Reference Target | Practical Luxury Purpose |
|---|---|---|
| Executive Desk Width | 72 Inches (Dark Walnut) | Provides ample multi-monitor space while making a powerful visual statement |
| Travertine Panel Cladding Cost | $25 to $60 per sq. ft. (Installed) | Delivers rich, earthy texture on a feature wall without feeling cold |
| Natural Light Positioning | Left-side of desk setup | Illuminates the active working surface cleanly with zero hand-shadow interference |
| Custom Built-In Shelving Cost | $3,000 to $8,000 (US Mid-Market) | Handles executive storage while matching the room’s walnut woodwork |
| Shelf Styling Threshold | 60% to 70% Maximum capacity | Preserves clean negative space to keep your display curated and minimal |
| Premium Visitor Seating | Licensed Knoll Barcelona Chairs | Establishes flawless mid-century modern aesthetic proportions |
Frequently Asked Questions (FAQs)
Can I adapt this stone feature wall concept if I am on a tight budget?
Yes, absolutely. Instead of cladding an entire 100-square-foot wall in solid travertine stone, construct a single centralized vertical accent masonry column behind your desk area. Install hidden LED strip channels along the edges of that specific column. It yields the exact same premium three-dimensional depth at a fraction of the raw material cost.
What flooring option pairs best with heavy wood and stone office treatments?
To avoid a clashing visual environment, choose large-format, light grey polished porcelain floor tiles or a clean, neutral light hardwood. A busy, highly patterned floor will compete for attention against your stone feature wall. Let your walls do the architectural talking, and keep the flooring completely pristine and minimal.
Why are high-back chairs preferred over low-back alternatives?
Low-back task chairs are built for brief, temporary sitting. For a dedicated corporate workspace where you are actively leading calls and processing long-form data, a high-back frame provides essential upper-thoracic back and neck cradling, reducing muscle fatigue over long hours.
Final Thoughts: Design for Productivity
Investing in a high-end, luxury home office has an outsized return that extends far beyond residential real estate value. It directly impacts your personal workflow velocity, how you present your authority on modern video calls, and your creative stamina. Start your transition by prioritizing the feature wall, selecting a bold 72-inch solid desk, layering your lighting channels carefully, and adding decorative objects systematically over time. Transform your room into a sanctuary that fuels your professional ambition.
We want to hear from you! Are you planning to add a stone feature wall to your corporate home setup? Do you lean toward dark walnut woods or lighter tones? Share your styling questions and layout ideas with us in the comments section below!